
The villa
Where Forte dei Marmi keeps its quiet side
In one of the most sought-after areas of Forte dei Marmi, minutes from the sea and the centre yet immersed in absolute privacy, a newly built villa of sophisticated design is taking shape: 410 sqm of elegant living space on a plot of approx. 2,400 sqm, currently under construction.
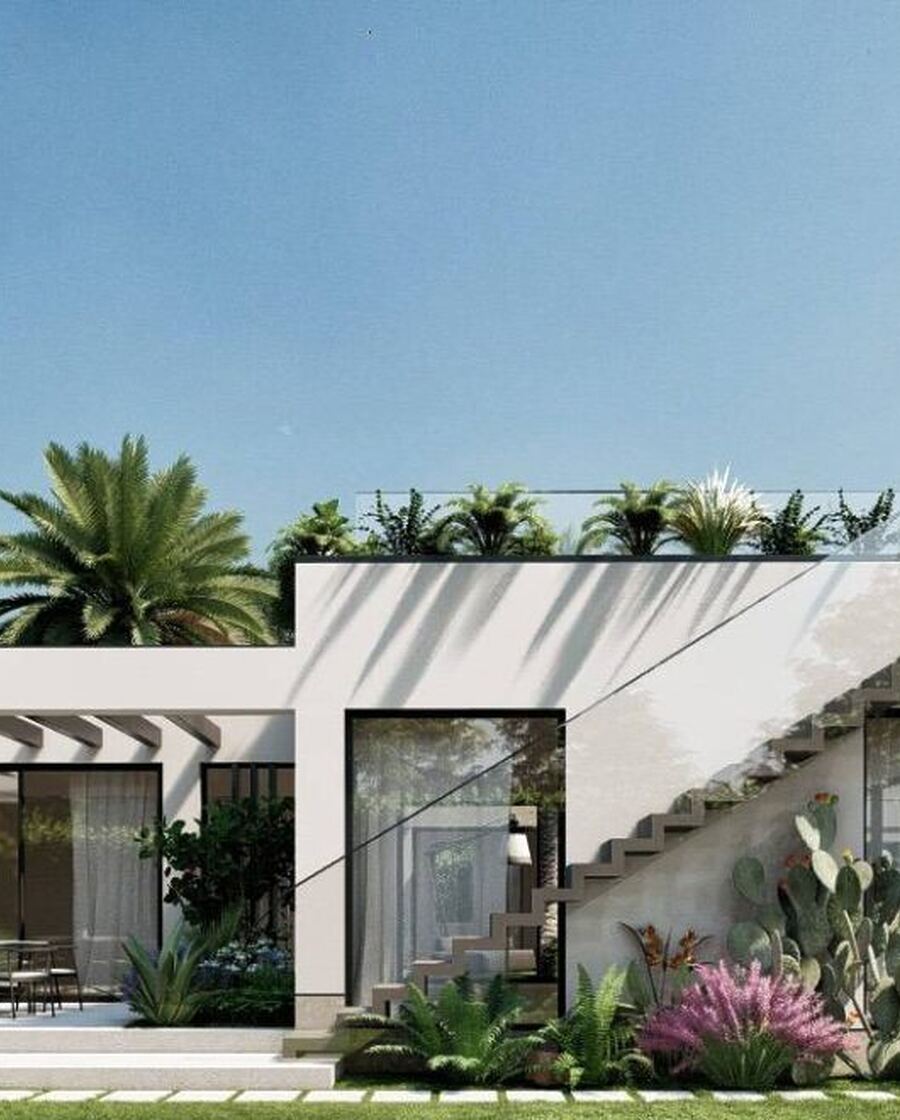
The villa, over two levels
The private plot
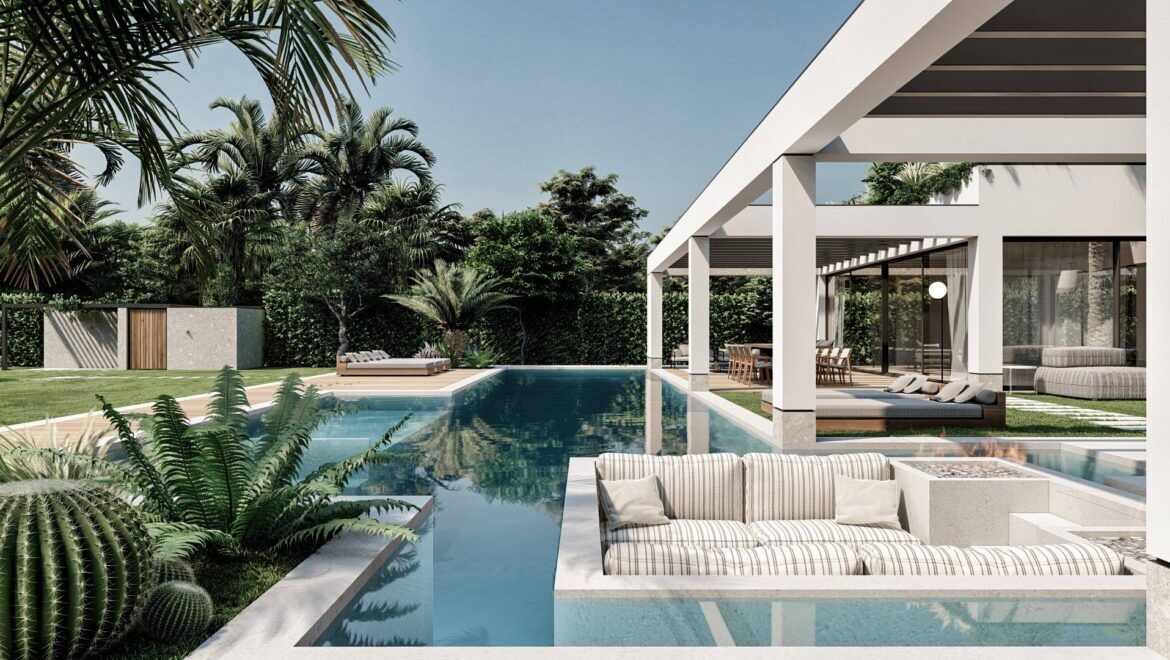
The scenic pool
Configurable bedrooms
The spaces
Designed around light
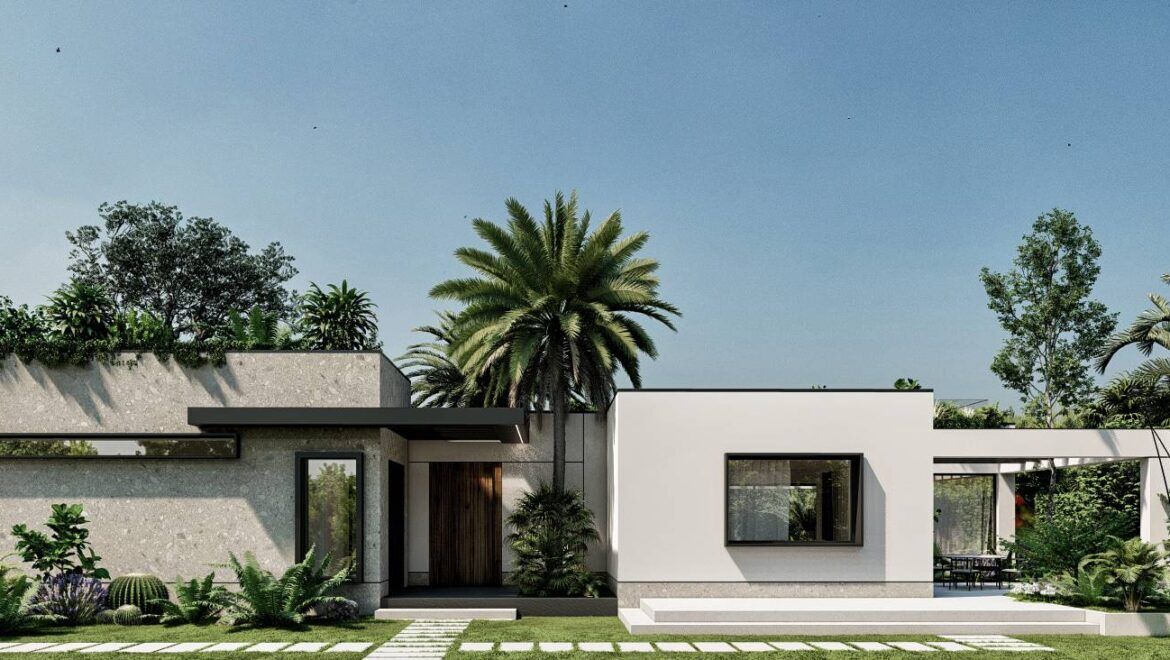
On the main floor, the entrance leads to a refined open-space living area where large windows flood the interiors with natural light and create a seamless flow between inside and outside. The generous eat-in kitchen, private and welcoming, is designed for conviviality in an exclusive atmosphere.
On the same level, two large versatile rooms adapt to their owner's needs: two double bedrooms, both with en-suite bathrooms, or one prestigious master suite with a spacious bedroom, walk-in wardrobe and private bathroom, with the second bathroom serving guests.
The lower floor, divided into large, well-distributed rooms, adds precious versatility: a double suite complete with walk-in wardrobe and en-suite bathroom plus three further double bedrooms, two with private bathrooms — or spaces devoted to wellness and leisure, such as a private gym, a study and relaxation areas.
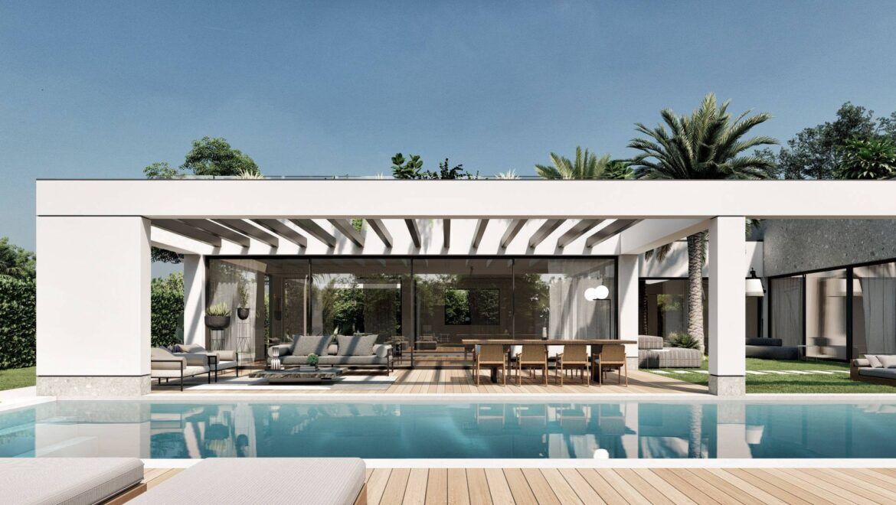
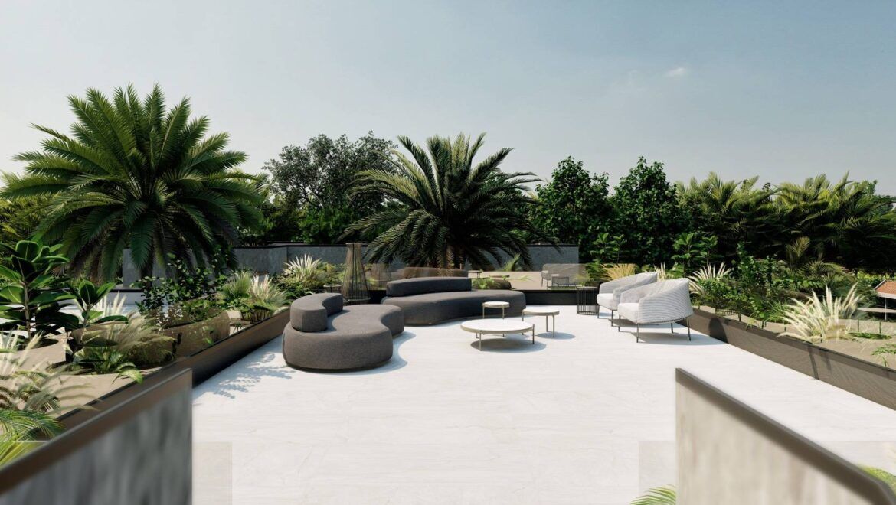
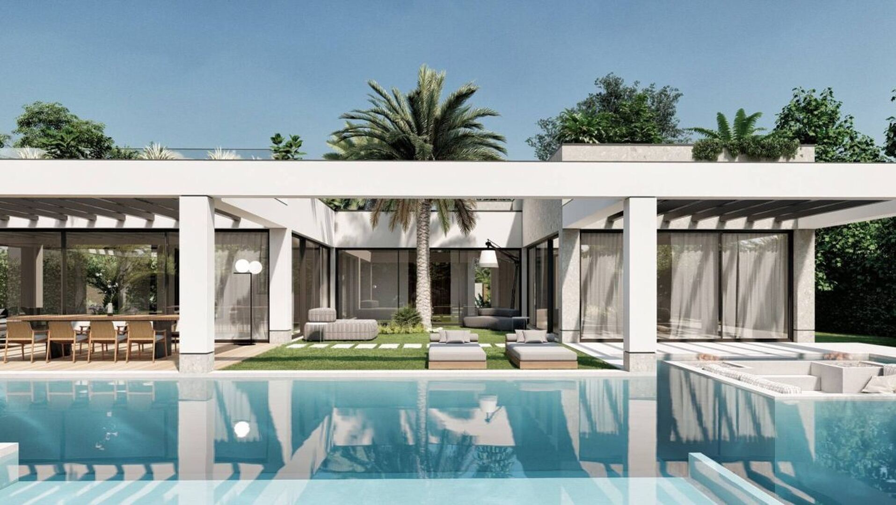
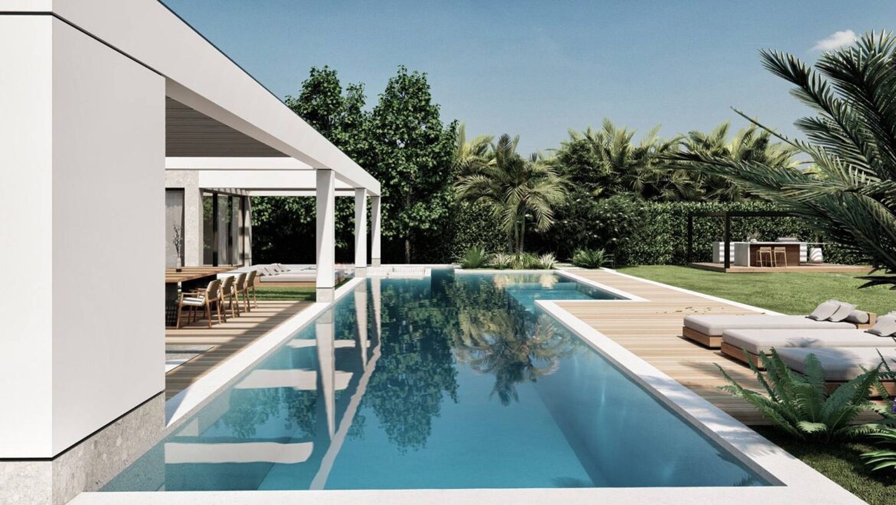
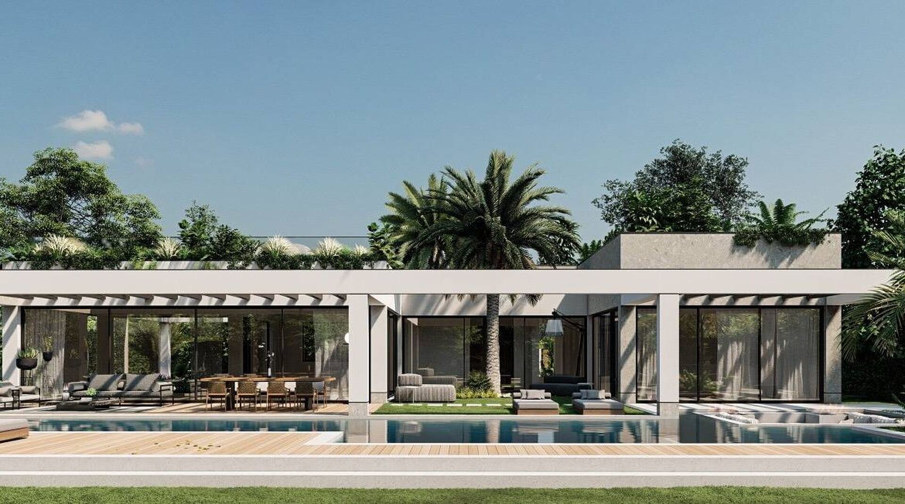
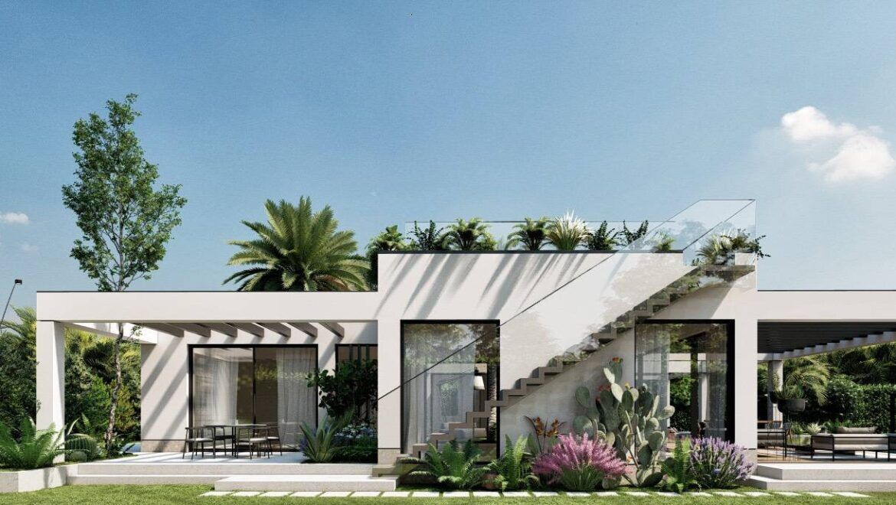
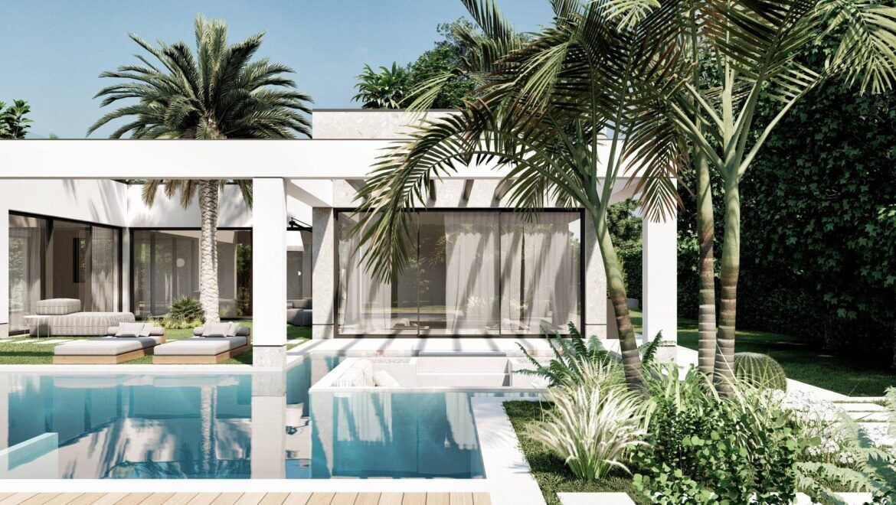
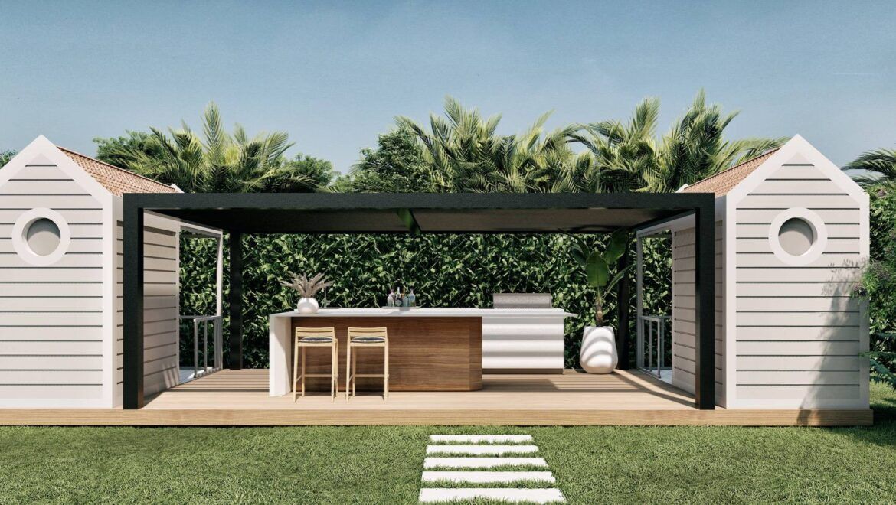
The exteriors complete the project: a scenic pool of approx. 120 sqm with an elegant water mirror, a generous lounge area, gazebo, pergolas, an outdoor kitchen and an exclusive panoramic roof terrace, ideal as a private solarium immersed in greenery.
In detail
A villa shaped by the life of its owner
Construction is under way: the interiors can still be configured to the owner's needs, from the bedrooms to the wellness spaces.
- Pool of approx. 120 sqm with water mirror
- Outdoor lounge by the pool
- Panoramic roof terrace used as solarium
- Gazebo and pergolas in the garden
- Fitted outdoor kitchen
- Open-space living area with large windows
- Generous, private eat-in kitchen
- Up to six bedrooms, configurable layout
- Possible master suite with walk-in wardrobe
- Lower floor for wellness, gym or study
- Private plot of approx. 2,400 sqm
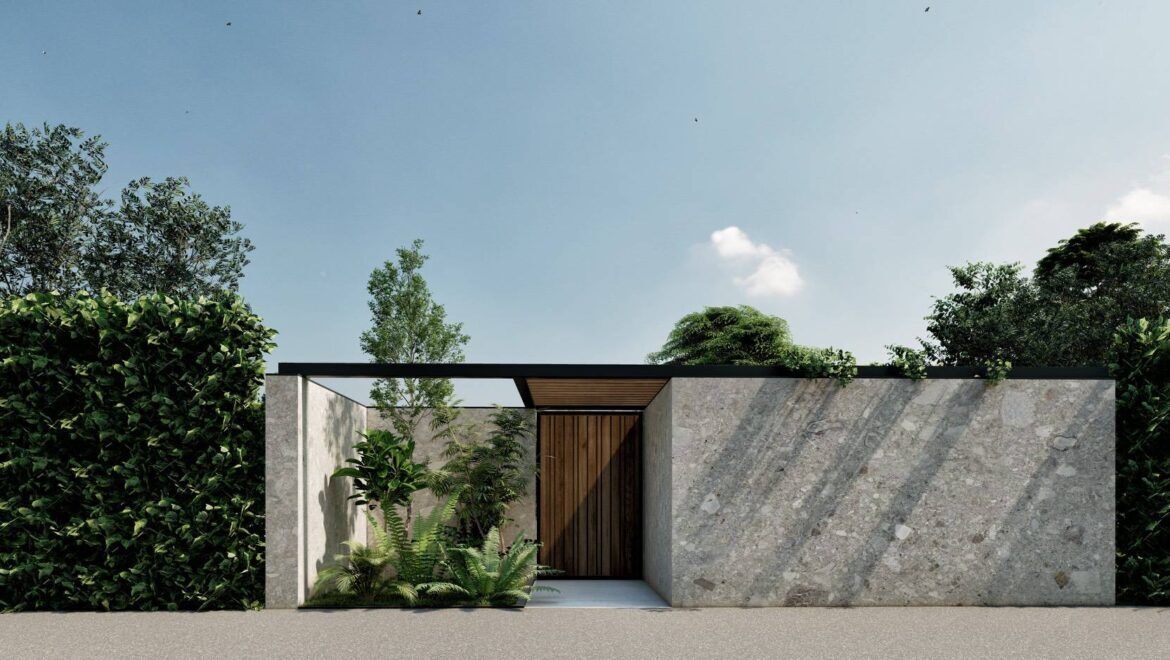
- Designer entrance in stone and wood
By appointment
Preview the project
Renders, floor plans and customisation options: a Coldwell Banker Global Luxury Forte dei Marmi consultant will guide you through the villa, in complete confidentiality.
Request informationThe gallery
The project and its world
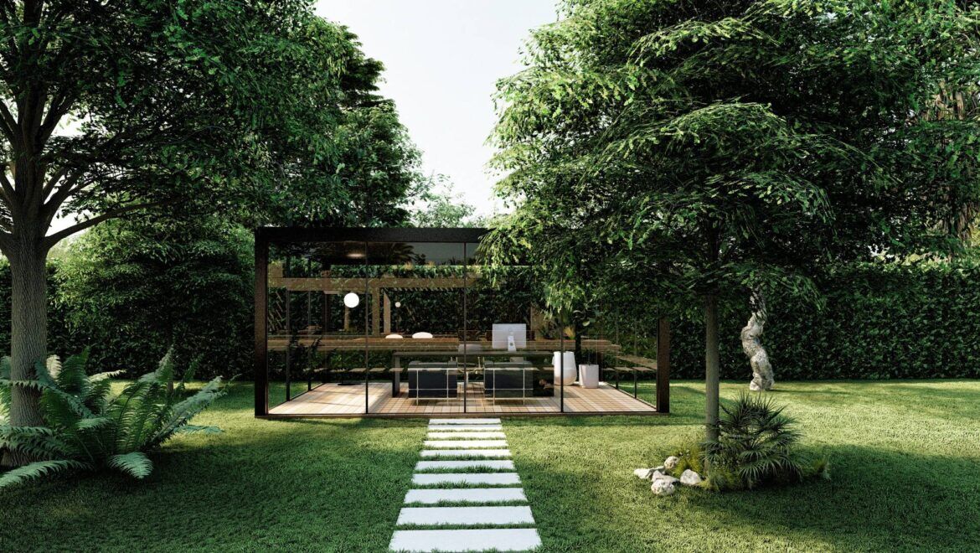
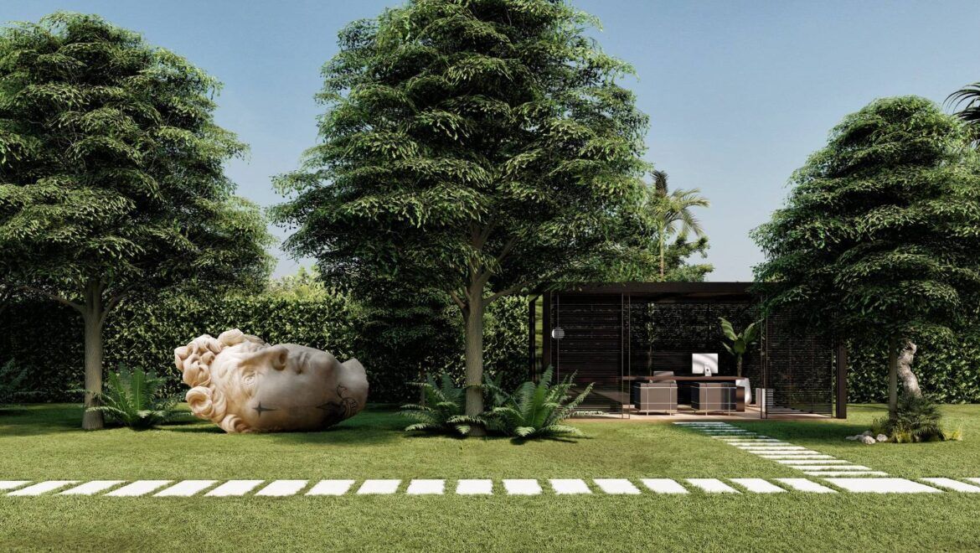
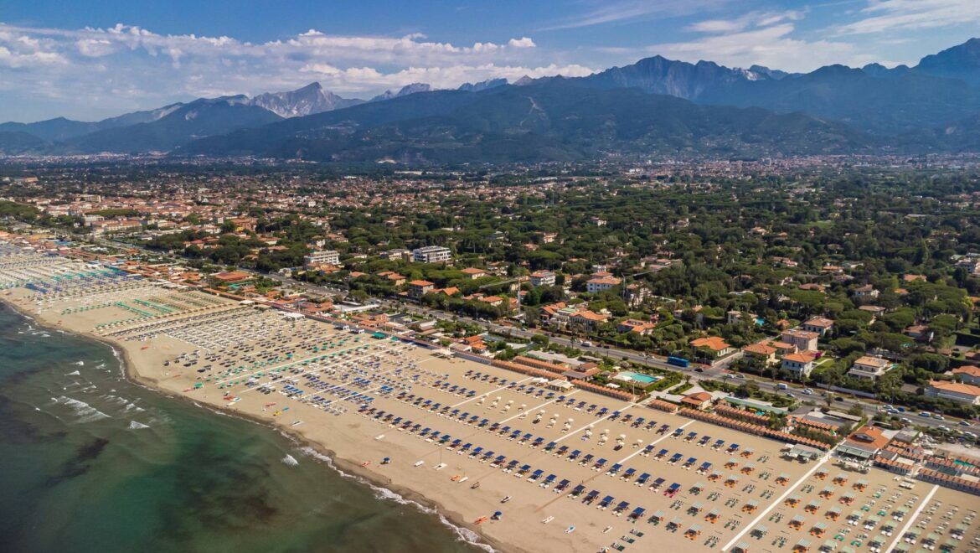
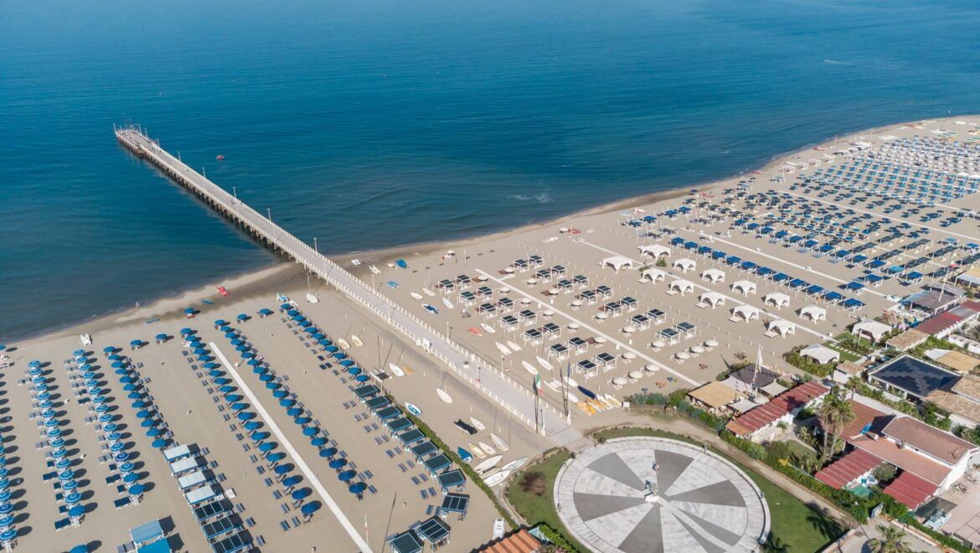
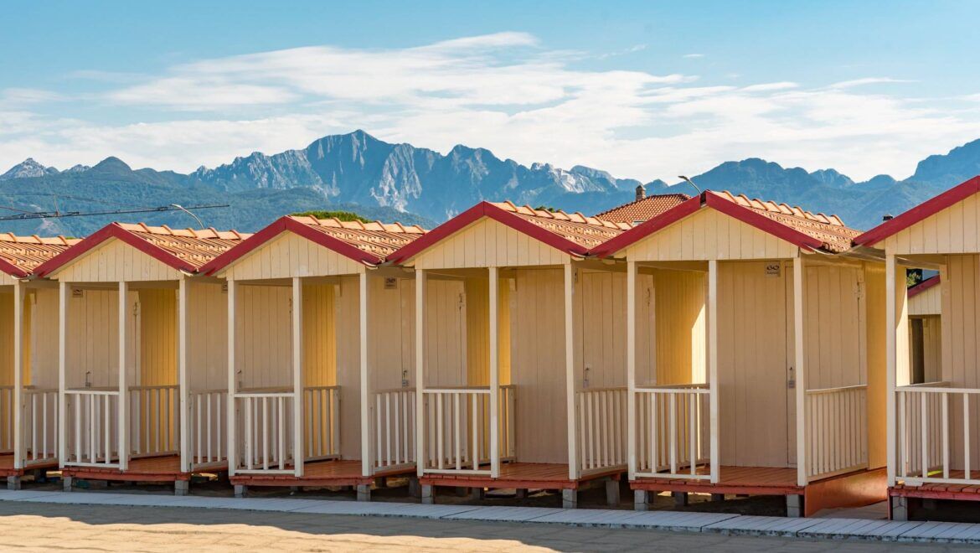
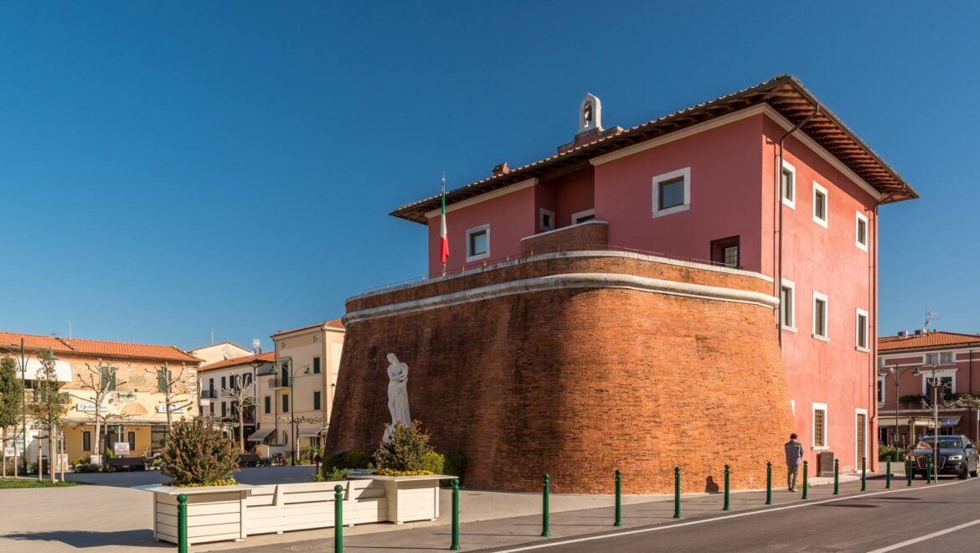
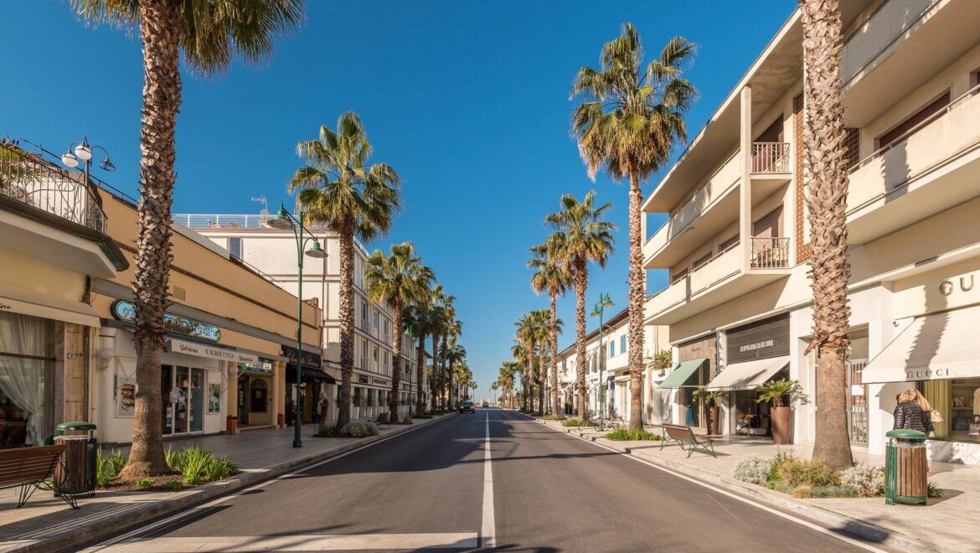
The villa images are project renders; then comes Forte dei Marmi as it really is.

The project
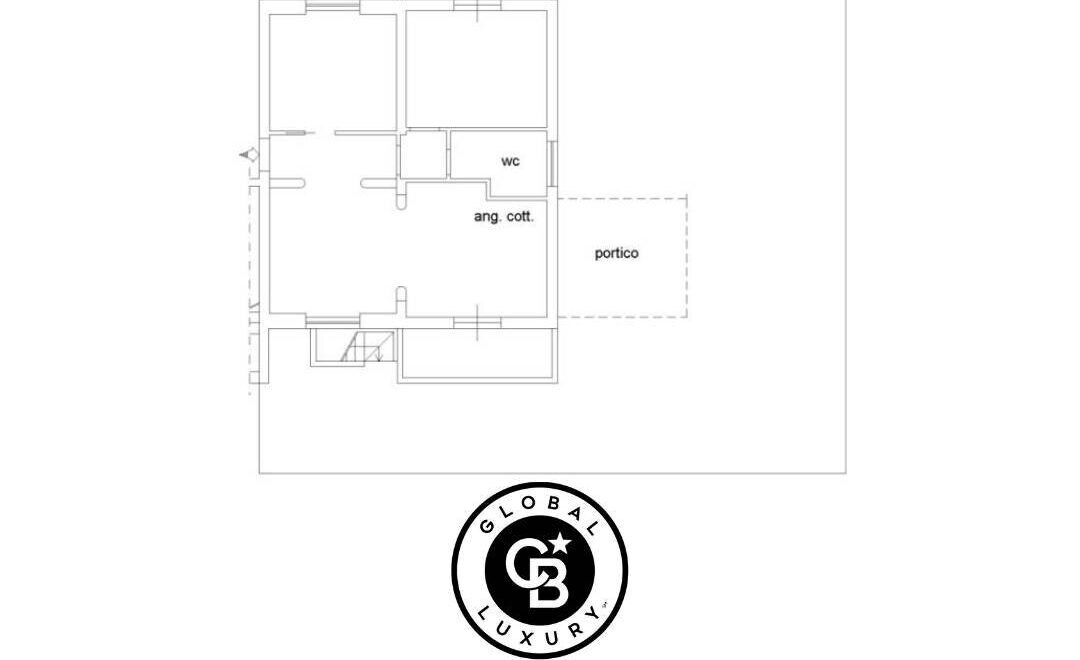
Floor plan
Indicative project drawing. Complete plans, including the lower floor and the possible configurations, are available on request.
Contact
Request information

Fill in the form to receive detailed information about the villa. A consultant will contact you confidentially to present the project, the floor plans and the customisation options, and to arrange, if you wish, a private meeting.
Every enquiry is handled with the utmost discretion.
Prefer to speak with us right away?
Our contacts
tel: +39 0584 153 2273
email: fortedeimarmi@cbitaly.it
A rare occasion
Born new in Forte dei Marmi
In Forte dei Marmi, building plots can be counted on one hand: a villa born today, with today's construction, energy and architectural standards, is among the rarest offerings this market can present. Rarer still to find it on a 2,400 sqm plot, in an area of absolute privacy just minutes from the sea.
Buying during construction brings a further privilege: choosing finishes and materials, deciding between six bedrooms or a private wellness floor, giving the house the exact shape of your life. A residence of standing that arrives brand new — and already made to measure.
The location
Vittoria Apuana, the garden of Forte dei Marmi
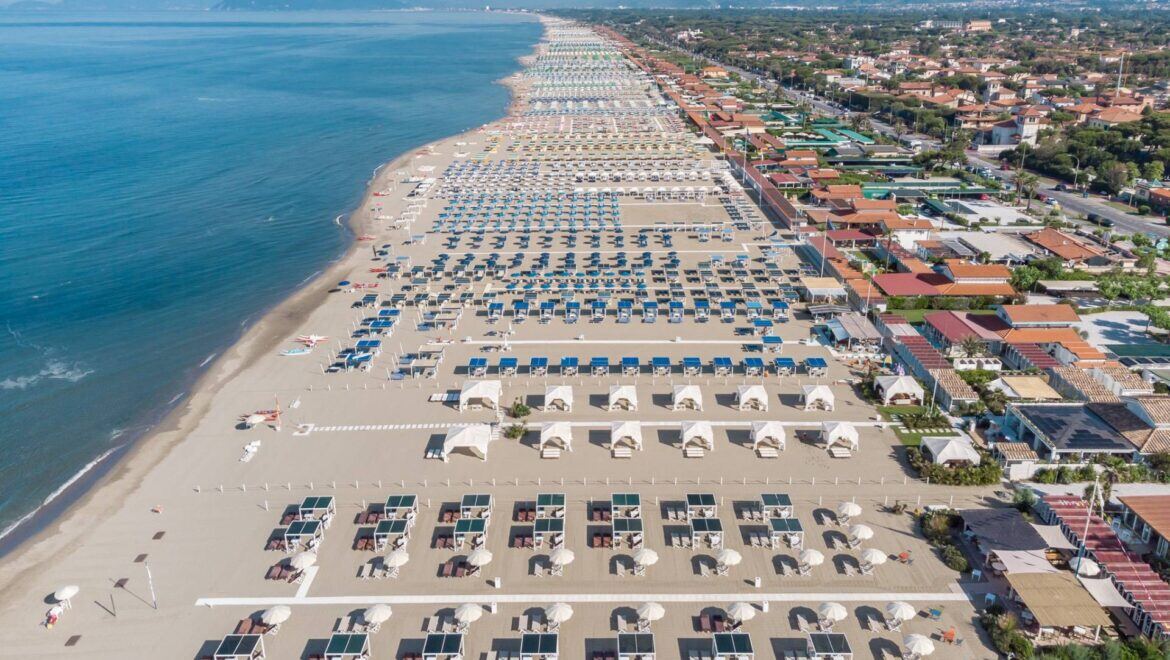
The sea a stone's throw away, the pier on the horizon, the Apuan Alps behind: the villa's territory, point by point.
Forte dei Marmi from above
Tap the points on the photograph to explore the villa's surroundings: the pier, the beach clubs and the direction of Vittoria Apuana.
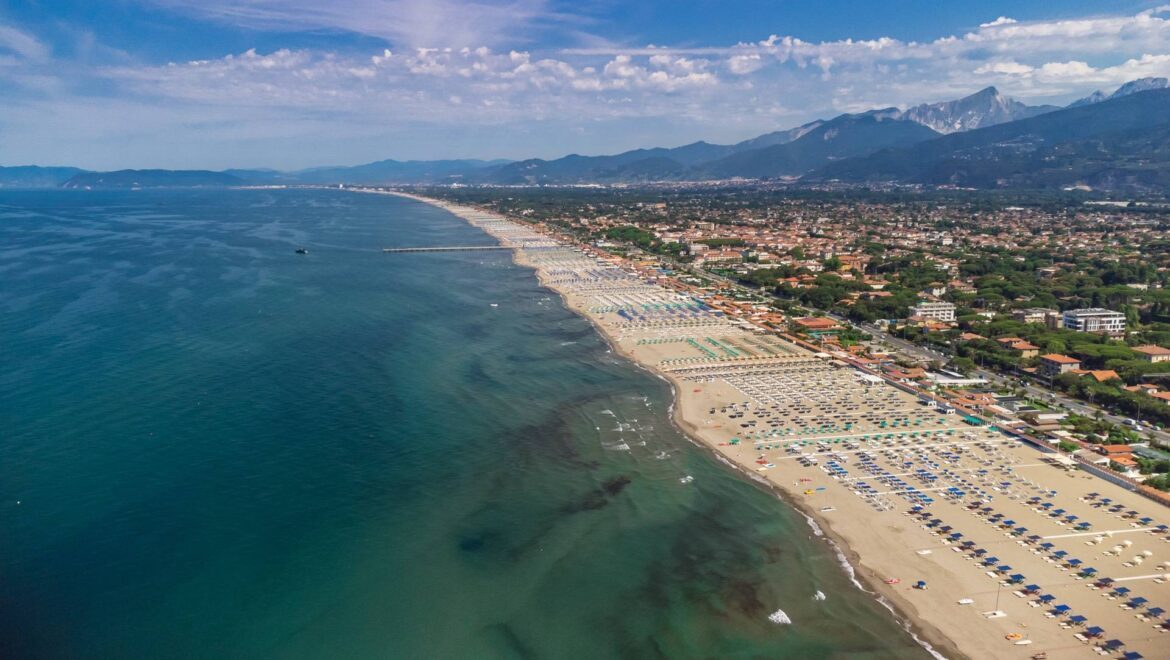
Vittoria Apuana
The neighbourhood of villas in the green
Vittoria Apuana is the residential soul of Forte dei Marmi: quiet, shaded streets, tall hedges guarding villas and gardens, the beach within walking or cycling distance. A private setting, chosen by those who wish to live the Forte all year round, away from the flows of the centre.
From the villa, the beach clubs, the tennis courts, the Versiliana pine forest and the boutiques of the centre are minutes away, while Pisa international airport is around half an hour by car.
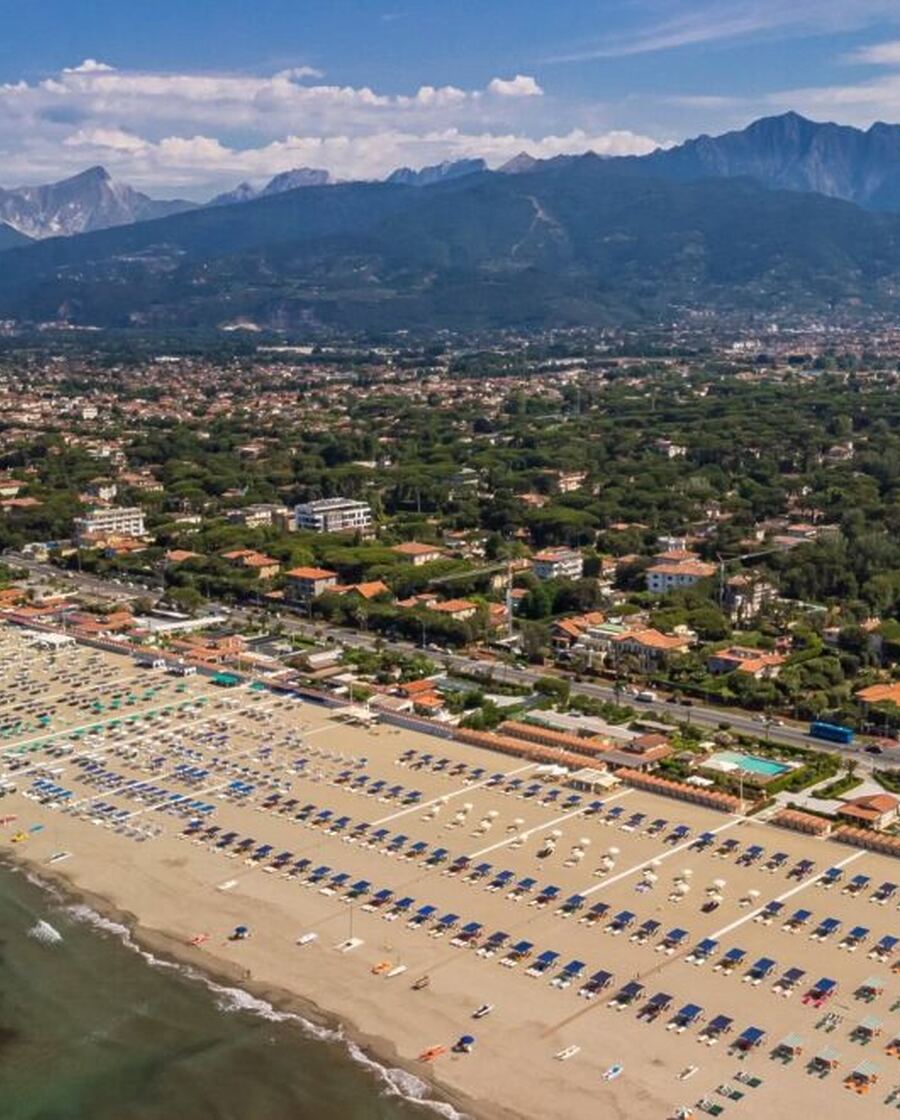
Forte dei Marmi
Elegance that lives through every season
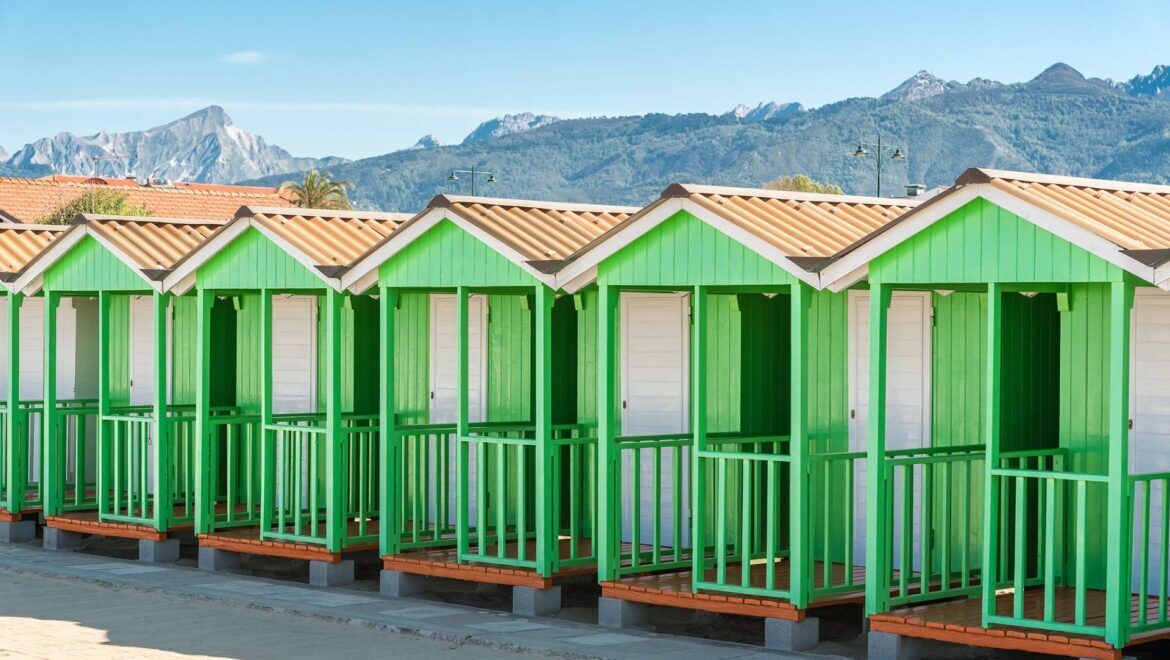
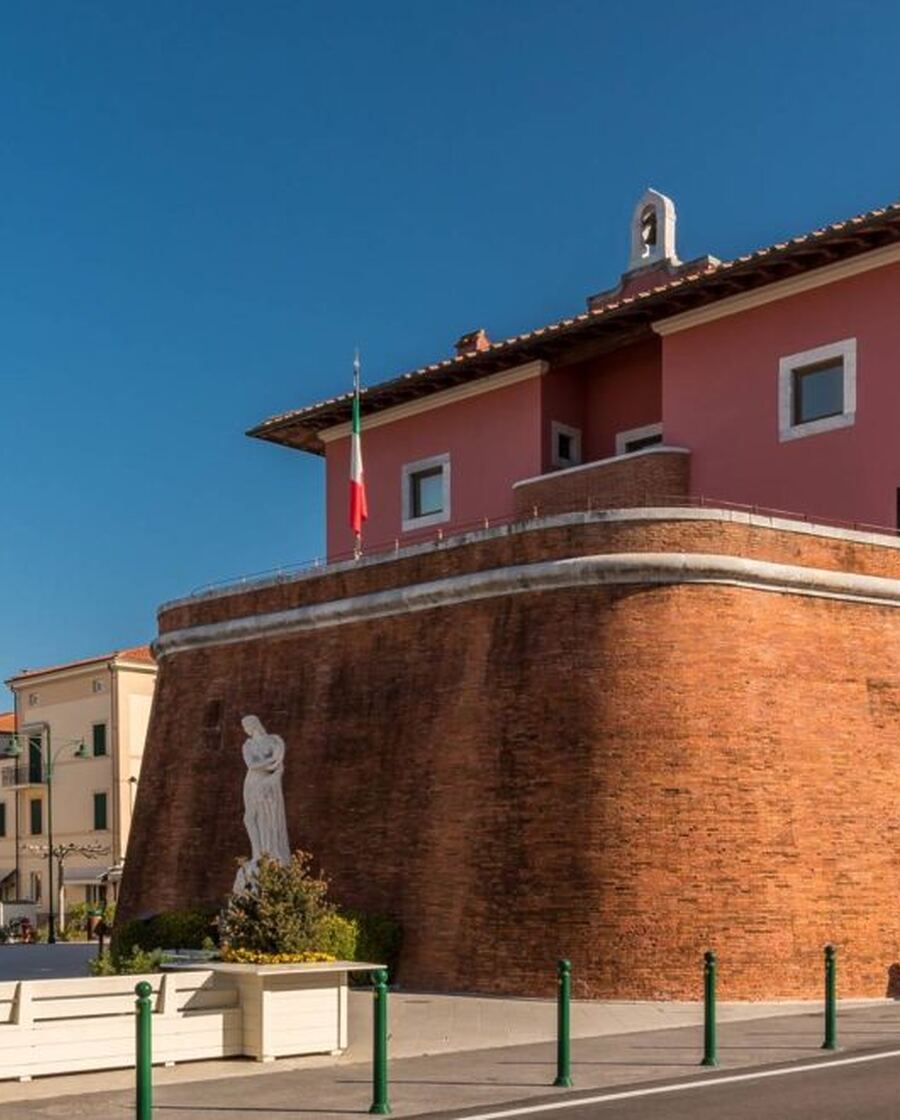
The pier stretching over the Tyrrhenian, the Fortino at the heart of the square, the international boutiques and the historic beach clubs: for a century Forte dei Marmi has been Versilia's discreet salon, blending social life and privacy like nowhere else in Italy.
The Wednesday market, the events of the Versiliana, sport and fine dining accompany every season: a town that never closes, where a home is an investment that time keeps rewarding.
Frequently asked questions
Everything you want to know
The villa is in Vittoria Apuana, one of the most sought-after residential areas of Forte dei Marmi (Lucca, Tuscany), minutes from the sea and the centre, in a context of absolute privacy and tranquillity. For confidentiality, the exact address is disclosed at the viewing stage.
The newly built villa, currently under construction, spans approx. 410 sqm on a plot of approx. 2,400 sqm, over two levels. It includes an open-space living area with large windows, an eat-in kitchen, up to six configurable bedrooms, a scenic pool of approx. 120 sqm with water mirror, an outdoor lounge area, gazebo, pergolas, an outdoor kitchen and a panoramic roof terrace used as a private solarium.
Yes. As the villa is under construction, it offers wide scope for customisation: on the main floor, the two versatile rooms can become two double bedrooms with en-suite bathrooms or one large master suite with walk-in wardrobe and private bathroom; the lower floor can host a suite and further bedrooms, or wellness spaces such as a private gym, a study and relaxation areas.
Yes. By appointment, you can discover the project with a Coldwell Banker Global Luxury Forte dei Marmi consultant: renders, floor plans and customisation options. You can request a meeting via the contact form, by calling +39 0584 153 2273 or by writing on WhatsApp.
From the magazine